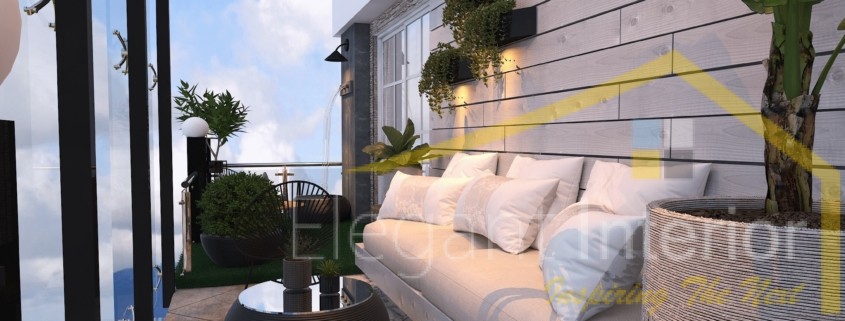
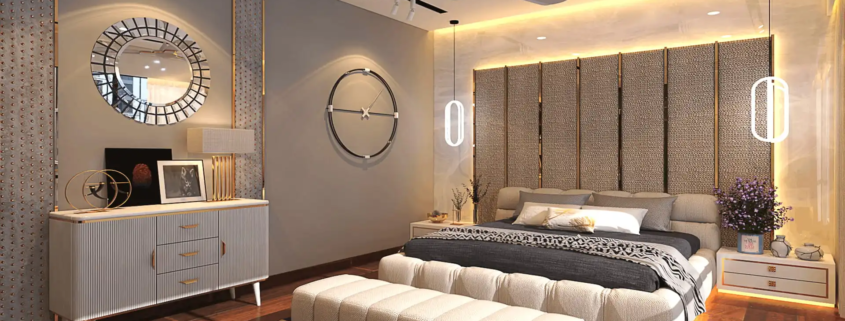
best interior designers

Tired of looking at the same living room for three years? If you already have some ideas in mind about renovation, talk to a skilled interior designer. They can help to materialise these thoughts into reality. When you have an expert, you can go ahead with the project without making a mistake along the way. Here, you can start searching for interior design companies near me as they can provide you with the solutions immediately. From start to finish, they stay with you. Now, the question is whether you need just an interior design consultation or a full-on design service.

What to Choose Between Consultation and Full Design Service

What Design Consultation Service Offers

Consultations allow you to hire the designer’s brain for a few hours. Walking through your property, experts ask a few questions to provide you with solutions on how to renovate the property. If the position of the sofa isn’t working, experts explain why. You can also get advice on the furniture layout and colour direction. With their knowledgeable input, you may not second-guess yourself before making an informed decision.

What Full Design Service Ensures

Full design service helps to shake off the burden of decorating yourself. Experts conceptualise, draw, and source material for the project. They visit the site and maintain coordination with the contractors. Here, you have only to approve the options while they handle the rest for you. It usually costs more than a consultation service. However, you maintain your sanity and enjoy time with the family and friends.

Consider the Money Matter

Consultations are charged at a flat or an hourly rate. On the other hand, full-service design usually comes at a fixed fee. Sometimes, experts ask a percentage of the project value, which is especially true with commercial building projects. Choosing a complete service often leads to higher discounts. The relationship between interior designers and suppliers can be beneficial for the project. If it is a large renovation project, it does not cost as much as you think in comparison to a consultation service.

Consultation Service Becomes Necessary When

For those who like to hunt and source materials for your home yourself, consultation is a good choice. However, you need to have a lot of time on your hands. Having confidence in making the distance helps you make decisions when your project consists of only one or two rooms. Here, just direction is required instead of a complete delivery.

Full Service is Essential During

When it is a complete renovation or a new build, you must hire an expert team of interior designers. Several trades are included in the projects. Plus, it takes up long working hours. It is hard to get that much time to handle the project. Chasing a delayed delivery can stress you out. For this reason, it is better to seek assistance from a professional service provider.

By hiring one of the best interior design companies near me, such as Elegant Interior, you can get a high-quality service. We can offer both consultation and full design services. For this reason, you can easily get any service you want from us. Contact us today.
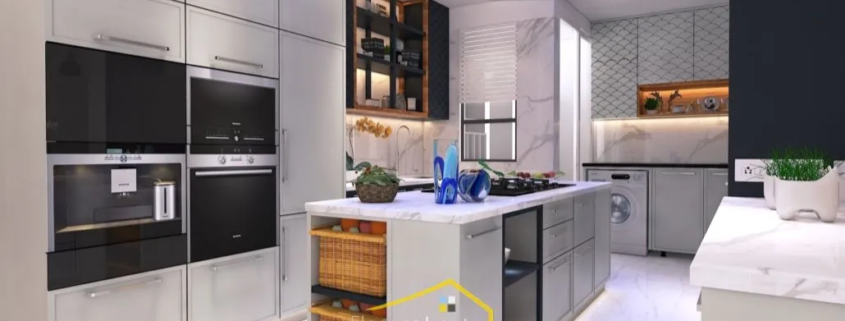
best modular kitchen interior designer

Choosing the proper flooring material for a kitchen interior decoration can be regarded as one of the most significant choices. Indeed, the right flooring will not only add an extra touch to the interior but also be able to withstand daily wear and tear, possible spills, and frequent movement. As the kitchen is often the busiest room in the house, it is necessary to choose a good-looking material that will also last for a long time and will not need much maintenance. To make such a choice, nothing can be better than seeking assistance from professional interior decorators who can guide you about the best option for your household.

Choosing Elegant, Easy-Care Kitchen Flooring

Consider Your Kitchen’s Daily Usage

Before choosing the right flooring, you first need to consider how you use your kitchen. A busy family should always look for flooring that will not stain, scratch, or absorb moisture easily. For homes with open-concept kitchens, you need to choose a floor that will seamlessly lead into the living room. A professional interior decorator can consider your family’s way of life and suggest flooring that will be functional yet attractive for many years to come.

Choose Durable Materials That Are Easy to Maintain

Kitchen floors get exposed to lots of spills, dropped utensils, and even foot traffic. Popular materials in today’s market include porcelain tiles, luxury vinyl, and engineered wood, which provide a great blend of elegance and easy maintenance. In fact, they are both easy to maintain and moisture-resistant, making them ideal for contemporary houses. They can also complement modular kitchen designs well, making them look attractive and practical. Interior designers generally understand how different materials perform in different settings, and they can advise you on the most suitable option for your needs.

Match Flooring with Your Interior Design Style

The flooring should go well with your cabinetry, countertop, walls, and lighting fixtures. Regardless of whether you opt for a modern, classical, or minimalist kitchen, appropriate flooring helps tie everything up. In Spacious kitchens, larger floor tiles or wider wooden planks create a luxurious, spacious impression. Smaller kitchens will benefit from light-coloured flooring, which will reflect more natural light and create an illusion of extra space. Experienced interior decorators coordinate the texture, colour, and finish to create an aesthetically pleasing balance within the room.

Prioritise Comfort and Long-Term Functionality

Not only should kitchen flooring be beautiful but also comfortable for cooking and entertaining. Anti-slip floors increase safety, and padded flooring materials decrease tiredness while standing. Modern Multi-functional kitchens can serve as dining and working areas in addition to cooking. As a result, the flooring needs to handle various activities without losing its charm. Experienced interior decorators consider all functional aspects of your kitchen.

Hire Professional Interior Decorators for the Best Results

Choosing kitchen flooring goes beyond just selecting a good-looking option. It depends on many other factors, including moisture resistance, how well the flooring is installed, maintenance requirements, and compatibility with the design. Interior decorators help you with this task by giving tailor-made suggestions on what kind of kitchen flooring would suit your space. They make sure that your kitchen is not only beautiful but also easy to maintain by installing the perfect floor in accordance with your cabinet and lighting design. Modular Kitchen Design is the result of their experience, which adds elegance to your kitchen.

Style Meets Durability in the Right Flooring

Selection of materials for kitchen interior decoration should take into consideration elegance along with practical qualities. The use of quality and durable materials will ensure that the kitchen interior decoration remains appealing for many years. Regadless of whether you are designing an open-concept kitchen, spacious kitchen, or multi-functional kitchen, it is essential to consult professional interior decorators who can ensure all details are properly considered. Elegant Interior is a reputable interior design firm successfully operating across the city. Call us today to book a free site visit.

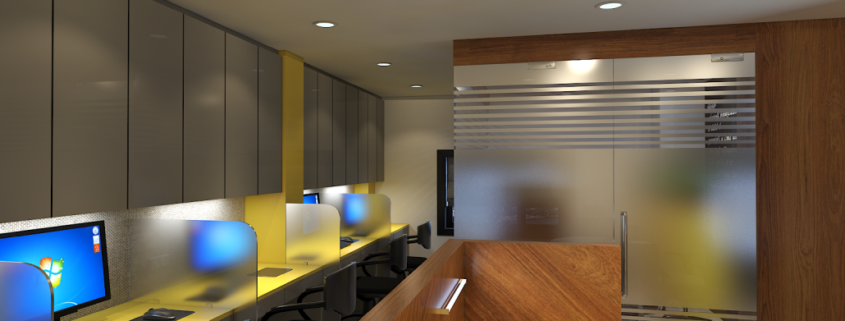
Do you know that hiring professionals for office interiors & design can be an investment in maximising the productivity of your company? Often, owners neglect the value of company interiors, but they play a crucial role in overall employee well-being, establishing a first impression, and strengthening the brand image. Whether you are setting up a new office or relocating, understanding the importance of hiring professionals for interior design helps you create a cohesive space.

Benefits of Hiring Professional Office Interior Designers and How They Introduce the Change

Increases Employee Productivity and Well-being

Office interiors & design increase the overall employee productivity and well-being. Experts create a space where employees feel energised and can focus on work more.

How the Specialists Make It Happen

Poor lighting, uncomfortable furniture, excessive noise, and inefficient layouts lower productivity and motivation at work. To prevent it, the seasoned office interior experts focus on increasing the natural lighting in the space. They establish large windows and skylights and also improve the ventilation.

This helps in increasing natural light and air circulation in the space, creating more energy indoors. Experts also design ergonomic furniture for comfortable sitting postures and create dedicated breakout areas. In these areas, the employees can declutter their minds and release stress.

Establish a Strong First Impression Among the Visitors

Your office is the first place that visitors encounter. A well-designed place highlights your dedication and professionalism. Many visitors decide on a long-term relationship right after entering the office.

How the Specialists Make It Happen

While designing the space, office interiors & design experts keep the brand’s best interests in mind. Hence, they follow colour schemes and architectural features. The professionals also select materials and furniture accordingly.

For instance, if you sell organic products or focus on sustainability, the experts use environmentally friendly home decor items. They also place ample indoor plants, install energy-efficient lighting, and focus on using natural light. These practices show the visitors your dedication towards sustainability.

Enhance Space Through Optimisation and Increase Productivity

Accurate planning helps increase usable floor space, resulting in better storage and greater convenience. Therefore, your employees get everything in place during peak hours, lowering dissatisfaction and increasing productivity.

How the Specialists Make It Happen

Instead of placing furniture randomly, the experts start by planning the space efficiently. They divide it into different zones. Professional office interior experts never let any space go to waste, even if it is vertical. For instance, they place personal storage under every employee’s desk and use the vertical space for storage solutions.

This allows employees to organise their personal belongings, like files and other things, perfectly, allowing them to access them at the time of need. Organised arrangements of files and other things contribute to better operations, increasing productivity.

Hiring seasoned experts for office interiors & design is an investment in strengthening the brand image and increasing productivity. This simple strategic approach sets the foundation for the success of your company. If you are dressing over expenses, connect with us at Elegant Interiors now. With more than 26 years of experience, we work with the best suppliers in the market, resulting in competitive quotes and the best solutions.

Book office interior service now.

By integrating the balcony and utility space of a high-rise flat in the City of Joy, the seasoned team of the best interior designing company, like Elegant Interior, can help homeowners expand their property’s living space. All the while adding attributes like functional living areas, boosting daylight and integrated storage solutions.

Unlocking Unused Square Footage in Modern City Homes

Living in a high-rise flat in Kolkata means savouring magnificent skyline views while also dealing with restrictive floor plans.

Balconies are often compact, as the space is often shared with a utility space. There may be laundry nooks, but they will likely be isolated, leading to underutilisation of the space.

To increase the useable space of a high-rise flat in Kolkata, combining the balcony and the utility space and then integrating the space into the carpet area of the property is the way of the wise.

Why Combine Your Balcony and Utility Zone?

It is no news that traditional divided utility areas, especially in a high-rise flat in Kolkata, chop up the property’s floor plan, which in turn restricts your movement.

When the utility zone and the balcony of a high-rise flat in Kolkata are combined, a continuous floor line is created, which not only visually doubles the living space. But also helps turn dark corners into multipurpose zones. Here’s how.

Best Place To Start The Day

For instance, the liberated space can be retrofitted with pertinent furniture to make it a cozy breakfast counter.

A Green Space

You can also use the liberated space as your green indoor garden nook.

Hide Large Home Appliances

The liberated space can be retrofitted with flush cabinets and storage, which can house large home appliances like the vacuum cleaner and the washing machine.

If you want to give your busy family members the breathing room they desperately need without spending your savings on a brand new larger flat in Kolkata, try balcony and utility space integration today.

How to Execute a Seamless Conversion?

Here’s how.
Step 1
First off, work with the best interior designing company in Kolkata like Elegant Interior.
Step 2
Leading interior design agencies can come up with clever design choices, such as using continuous floor tiles, which can bridge the gap between indoor spaces and recently liberated outdoor areas like the balcony or the utility area.
Step 3
Listen to the recommendations of reputable interior designers, such as installing full-length glass sliding doors across pertinent areas of the high-rise flat. The experts can also recommend adding a glass rooftop if the balcony of your high-rise flat in Kolkata has an open air design.

How would this help?

Adding a glass roof on the balcony and full-length sliding glass doors in the way leading to the balcony, are great ways to let in more natural light, which will make the property feel more airy, open, and bright.

This is also a great way to keep the structural walls of the flat untouched, which in turn keeps the property from violating Kolkata’s building guidelines.

The Benefits of Thoughtful Space Planning

When seasoned interior designers in Kolkata like the ones associated with Elegant Interior are consulted to extend the living space in your high-rise, you can expect to reap the benefits listed below.

Improved Quality Of Life, Guaranteed

When seasoned interior designers revamp a high-rise flat in Kolkata to increase the property’s useable carpet space, the owners of the home can expect a dramatic improvement in their daily quality of life.

Thoughtfully integrated storage spaces and a living room that opens up to the balcony, thanks to the removal of space-hogging walls, help make daily chores easy to manage; clutter goes away, and the home suddenly starts feeling brighter and larger.

Increased Market Value

Upgrading the internal layout of a posh high-rise flat in Kolkata, for instance, increases the property’s market resale value by several degrees.

However, ensure only experienced interior design agencies like Elegant Interior are hired for the task, as only seasoned designers can put together a bespoke layout that will not only look good, but also stay useable and practical for years to come.

Reclaim Your High-Rise Home’s Full Potential

Kolkata is expanding at a fast pace. Finding a home that is spacious and within your budget can feel like a chore.

This is why, if you feel the available living space in your home is insufficient, consider expanding it instead of contemplating selling it off and buying a new property. With help from interior design specialists in Kolkata like Elegant Interior, you can treat the balconies and utility areas of your home as part of the property’s living area.

Only leading interior designers in the city of joy can unlock hidden spaces in your home and create an abode that is tailored to your lifestyle.

So, are you ready to transform your high-rise flat in Kolkata?

Consult the specialists at Elegant Interior to craft your modern and bright sanctuary today!